Save
Ask
Tour
Hide
Share
$4,995,000
New Listing

309 Greymon Drive
West Palm Beach, FL 33405

Single Family Residence|Coming Soon
4
Beds
5
Total Baths
4
Full Baths
1
Partial Bath
3,647
SqFt
$1,370
/SqFt
2026
Built
Subdivision:
SOUTHLAND PARK
County:
Palm Beach

Due to the health concerns created by Coronavirus we are offering personal 1-1 online video walkthough tours where possible.
Call Now: (561) 475-5922
Is this the listing for you? We can help make it yours.
(561) 475-5922
309 Greymon Drive309 Greymon Drive309 Greymon Drive309 Greymon Drive
Save
Ask
Tour
Hide
Share

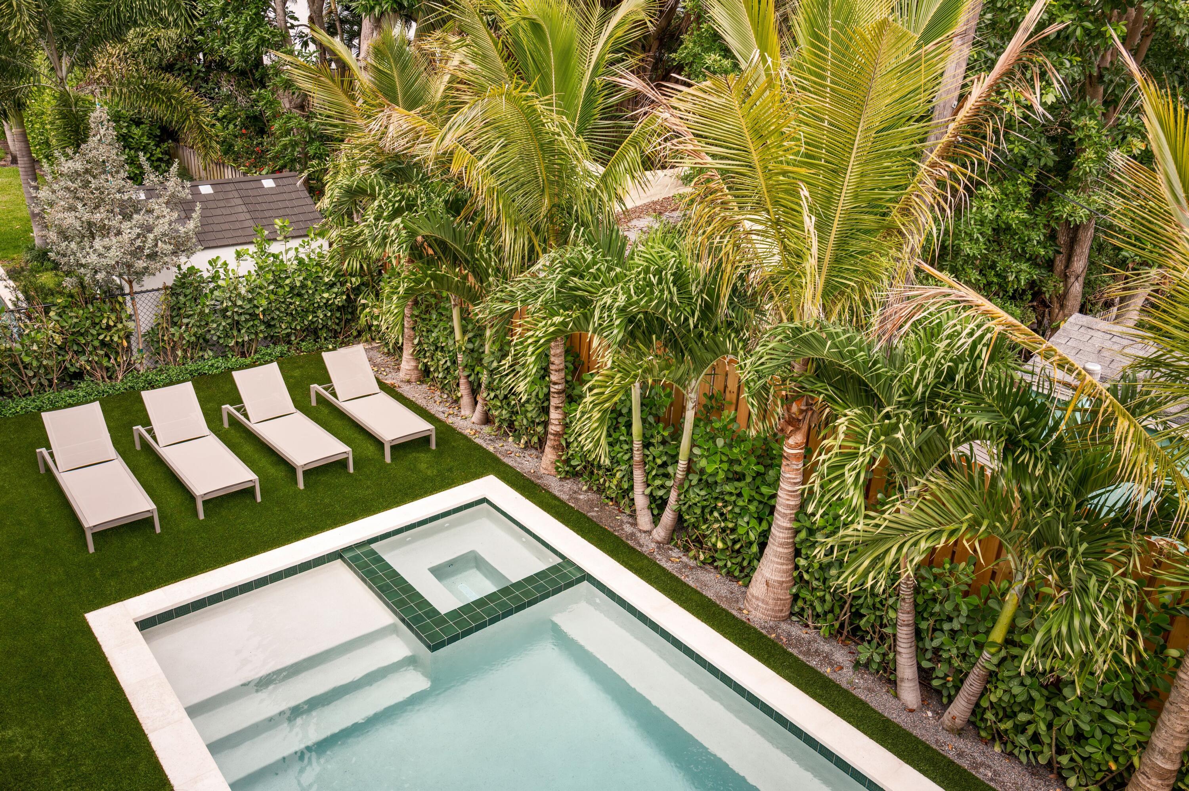
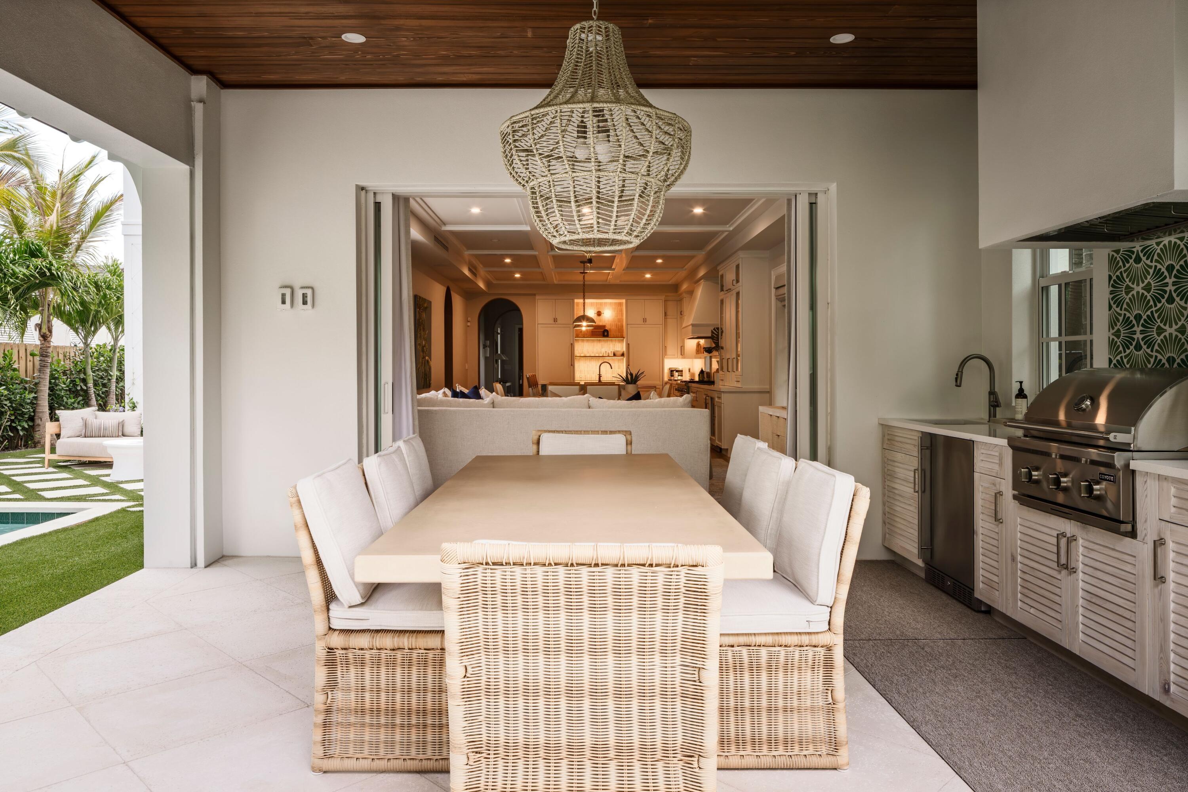
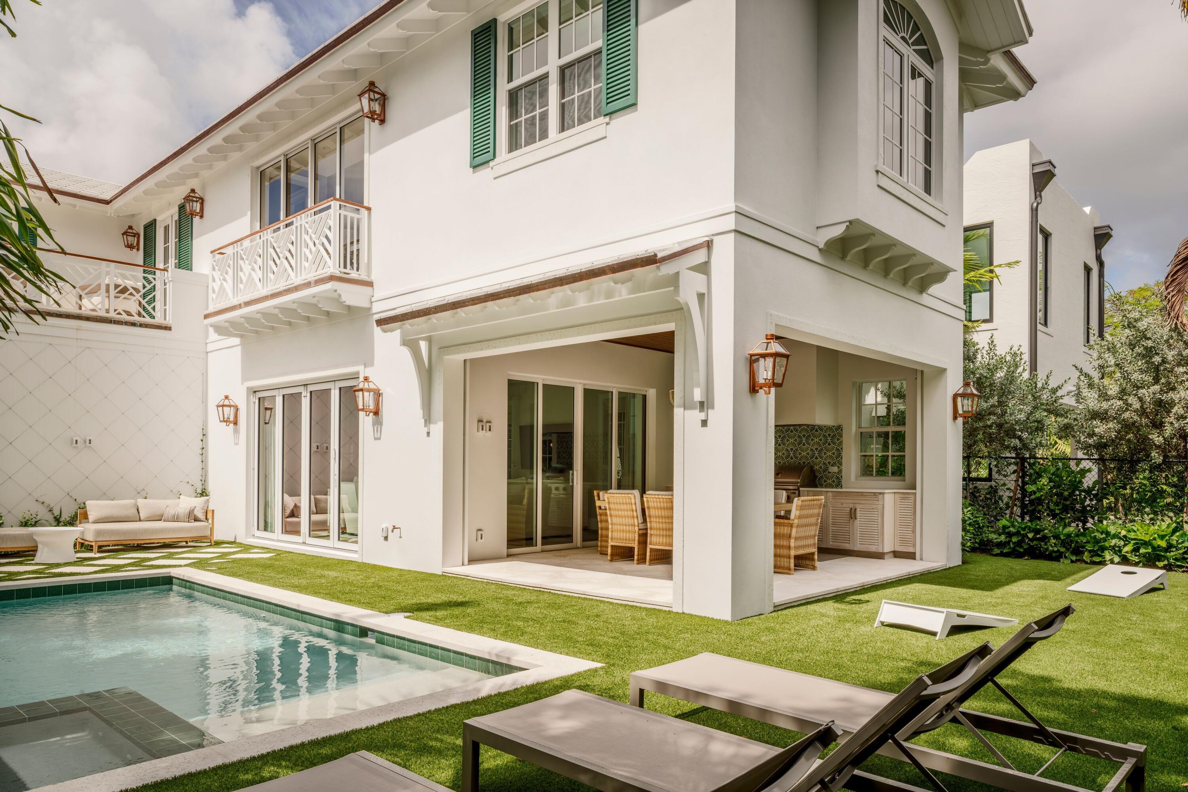
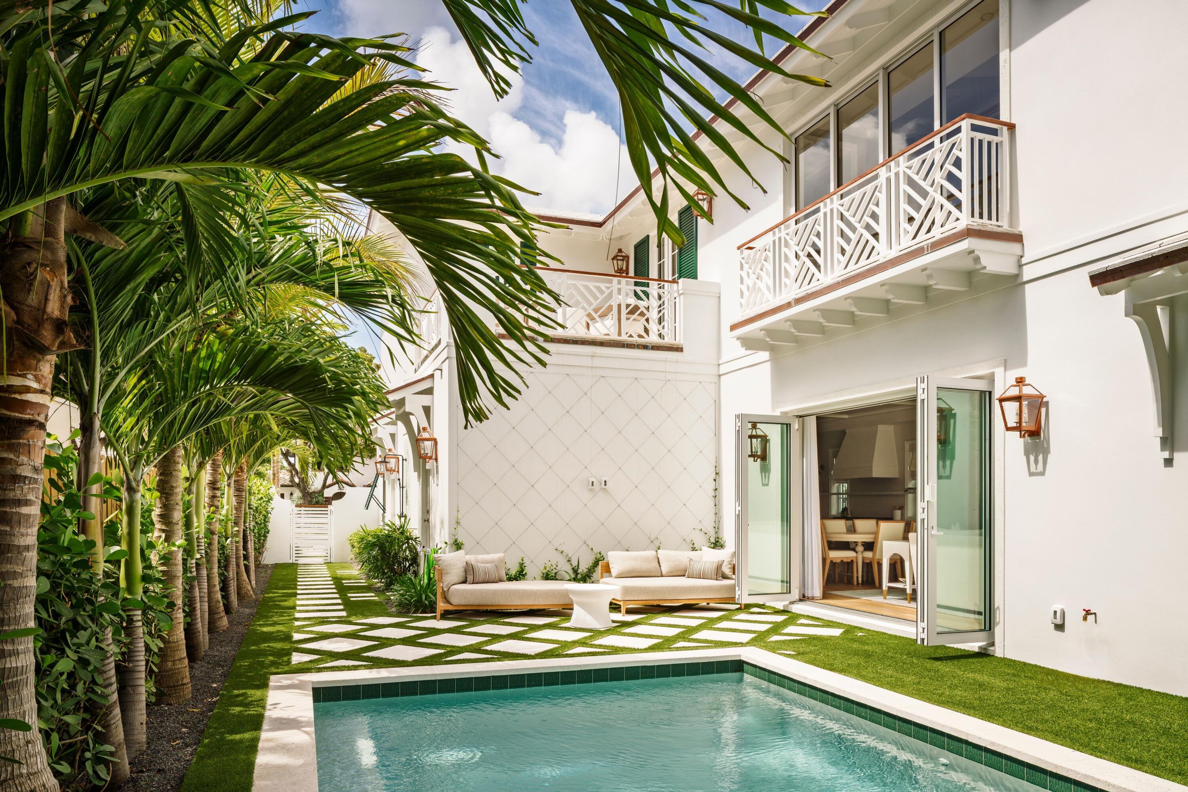
Fully furnished and professionally designed, this exceptional residence brings elevated coastal living to West Palm Beach's coveted Southend neighborhood, known as SoSo. Offering 3,647 square feet, four bedrooms, four and a half baths, and all concrete construction, the home is just minutes from the waterfront, beaches, Worth Avenue, and the area's celebrated dining and cultural destinations. Designer finishes, 10 foot ceilings, arched doorways, and a fireplace create a sophisticated yet inviting interior. The chef's kitchen features premium finishes and opens to spacious living and dining areas, ideal for entertaining. Newly installed glass doors with substantial metal frames add a sleek architectural touch to the office. The primary suite offers a luxurious steam shower, creating a private spa experience at home. Bifold doors extend the living space outdoors to a private backyard retreat with a heated saltwater pool, spa, outdoor kitchen, and outdoor shower. Upstairs, an expansive balcony overlooks the lush grounds. Additional features include an indoor and outdoor sound system, LED security cameras, a garage, and a driveway accommodating four cars. Offered fully furnished, this beautifully appointed home is ready to enjoy from day one.

Save
Ask
Tour
Hide
Share
Listing Snapshot
Price 
$4,995,000
Days On Site 
0 Days
Bedrooms 
4
Inside Area (SqFt) 
3,647 sqft
Total Baths 
5
Full Baths 
4
Partial Baths 
1
Lot Size 
0.15 Acres
Year Built 
2026
MLS® Number 
B26089489
Status 
Coming Soon
Property Tax 
$17,212.9
HOA/Condo/Coop Fees 
N/A
Sq Ft Source 
Appraiser
Friends & Family
Recent Activity
13 hours agoListing updated with changes from the MLS®
13 hours agoListing first seen on site
General Features
Acres 
0.15
Attached Garage 
Yes
Direction Faces 
South
Garage 
Yes
Garage Spaces 
1
Levels 
Two
Number Of Stories 
2
Parking 
AttachedDrivewayGarage
Parking Spaces 
1
Pets 
Yes
Property Sub Type 
Single Family Residence
Security 
Smoke Detector(s)
Sewer 
Public Sewer
Special Circumstances 
Standard
SqFt Total 
3849
Utilities 
Sewer AvailableWater Available
Water Source 
Public
Zoning 
SF14(c
Interior Features
Appliances 
DryerDishwasherFreezerDisposalGas RangeRangeRefrigeratorWine RefrigeratorWasher
Cooling 
Central AirElectric
Fireplace 
Yes
Fireplace Features 
Decorative
Flooring 
MarbleWood
Furnished 
Furnished
Heating 
CentralElectric
Interior 
Built-in FeaturesHigh CeilingsKitchen IslandSoaking TubWalk-In Closet(s)
Laundry Features 
InsideLaundry RoomSink
Spa 
Yes
Window Features 
Drapes
Kitchen 
Dimensions - 22 X 16Level - MainArea - 352
Laundry 
Living Room 
Dimensions - 18 X 16Level - MainArea - 288
PrimaryBedroom 
Dimensions - 14 X 12Level - UpperArea - 168
Save
Ask
Tour
Hide
Share
Exterior Features
Construction Details 
BlockStucco
Exterior 
BalconyBuilt-in BarbecueBarbecueOutdoor KitchenOutdoor Shower
Fencing 
Back YardFencedFront YardGate
Other Structures 
Outdoor Kitchen
Patio And Porch 
CoveredPatio
Pool Features 
FencedIn GroundPrivatePool/Spa ComboSalt Water
Private Pool 
Yes
Roof 
Tile
Spa 
Yes
Spa Features 
HeatedIn Ground
Windows/Doors 
Drapes
Community Features
Community Features 
Sidewalks
MLS Area 
5440
Financing Terms Available 
CashConventional
Building Access 
Entry Level Living Area Y
Schools
School District
Unknown
Elementary School
Palm Beach Public
Middle School
Conniston Community
High School
Forest Hill
Listing courtesy of Douglas Elliman Jupiter


All listings featuring the BMLS logo are provided by BeachesMLS, Inc. This information is not verified for authenticity or accuracy and is not guaranteed. Copyright © 2026 BeachesMLS, Inc. (a Flex MLS feed)
Last checked: 2026-10-17 09:50 PM UTC

Neighborhood & Commute
Source: Walkscore
Save
Ask
Tour
Hide
Share